Leave a Message

Thank you for your message. I will be in touch with you shortly.

Explore Properties
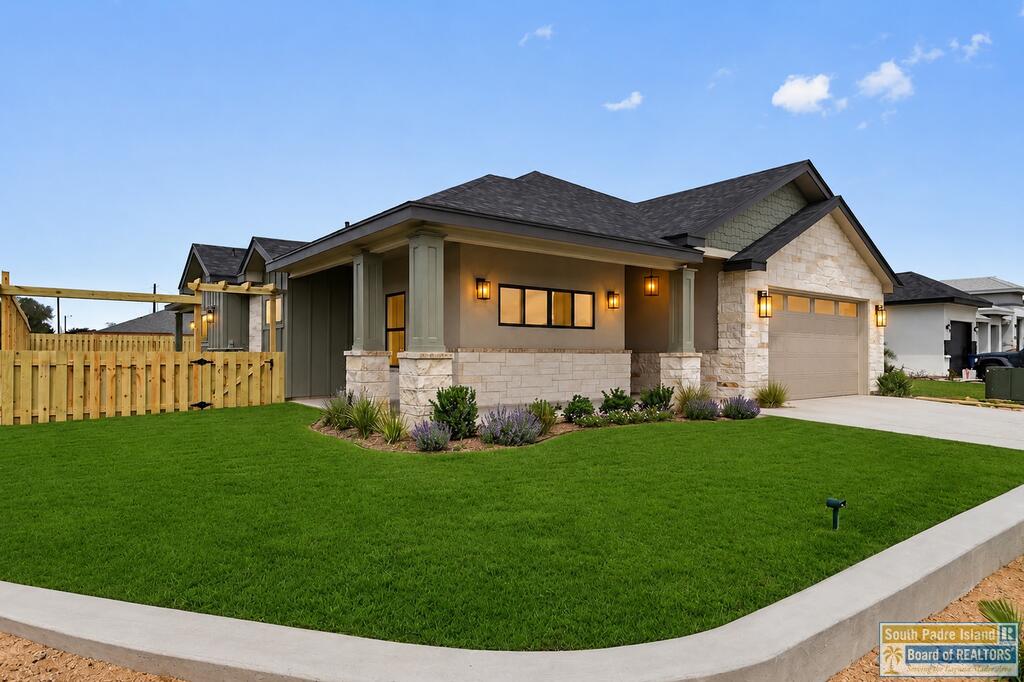
Single-story home with stone accents, attached garage, and a broad landscaped front lawn.
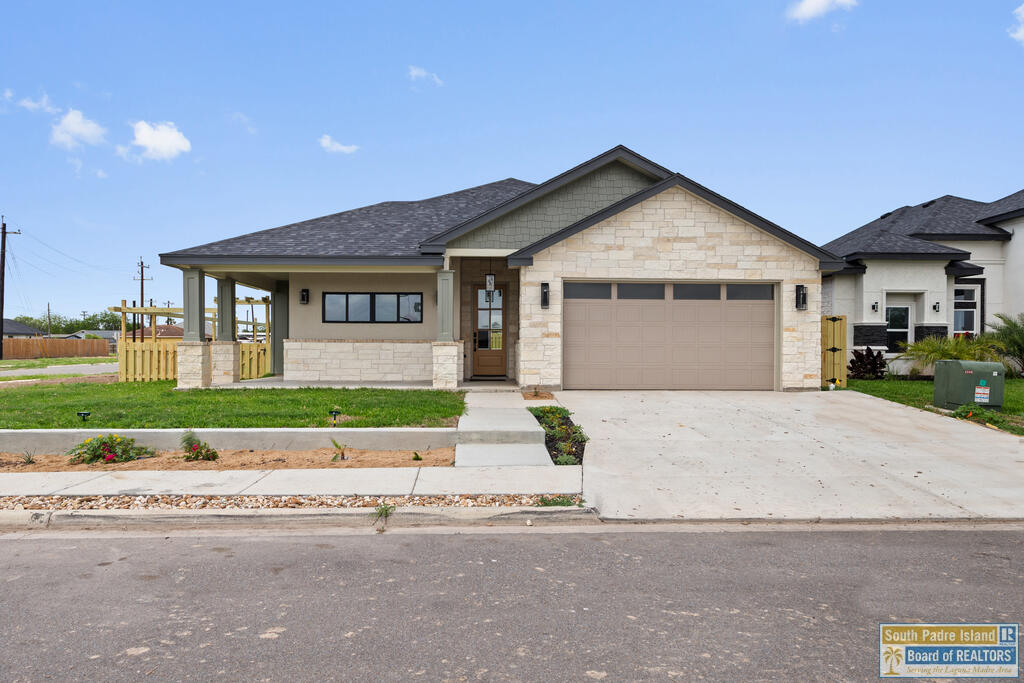
Single-story stone-front home with a two-car garage, covered porch, and driveway.
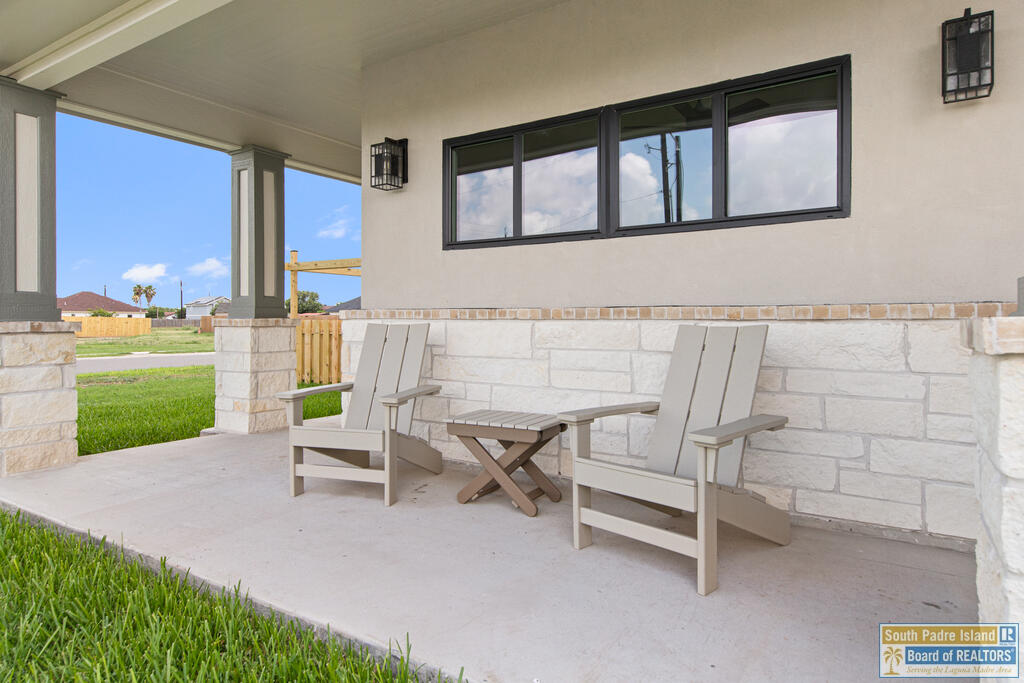
Covered patio with two Adirondack chairs and a small table beside a stone-and-stucco wall.
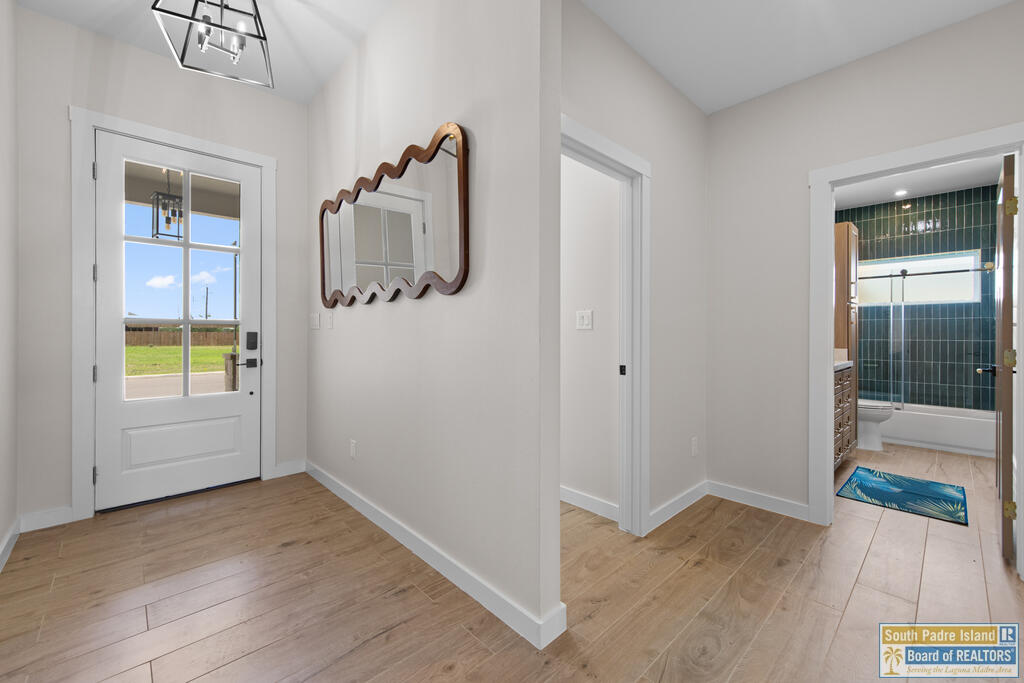
Bright foyer with a glass-panel front door and a view into a teal-tiled bathroom.
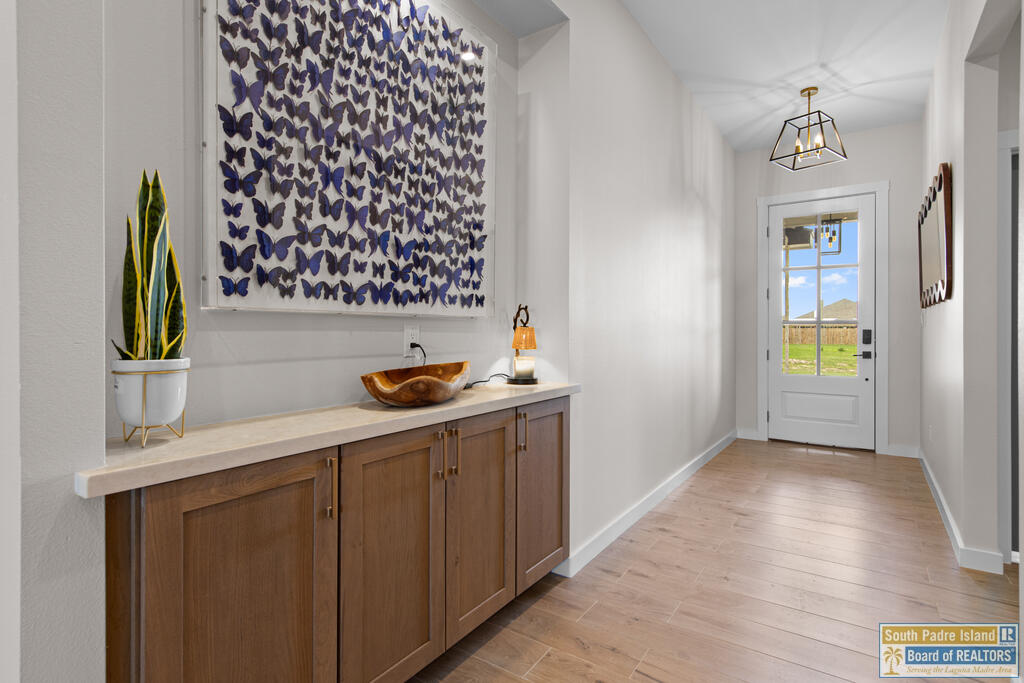
Entry hallway with butterfly artwork, a long wood cabinet, and a glass-paneled door.
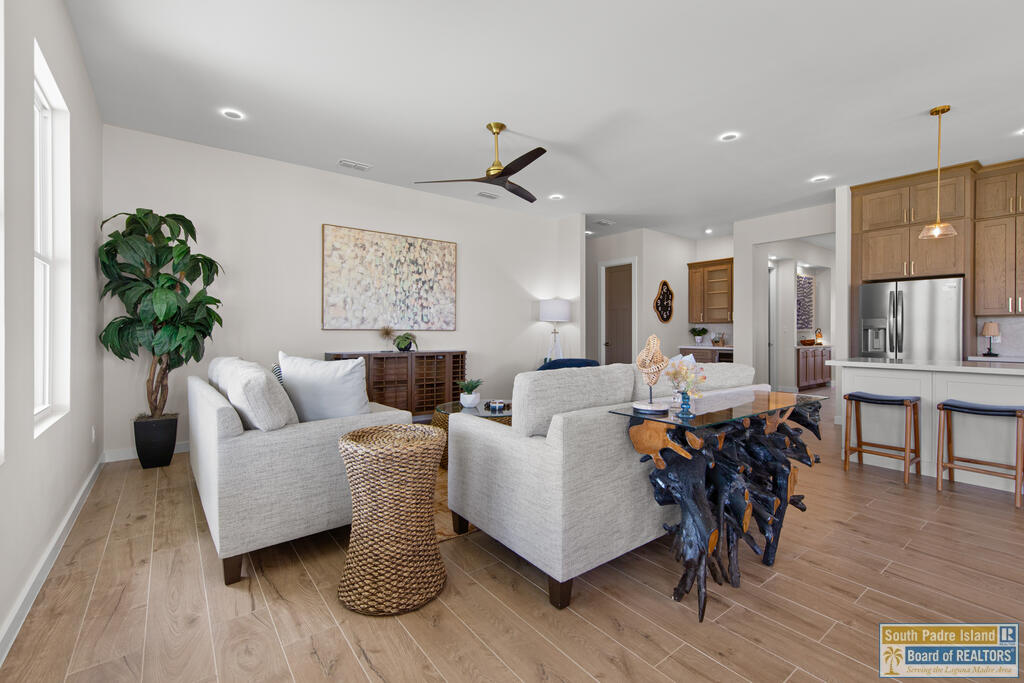
Open-plan living room with light sofas, a sculptural wood coffee table, and an adjoining kitchen.
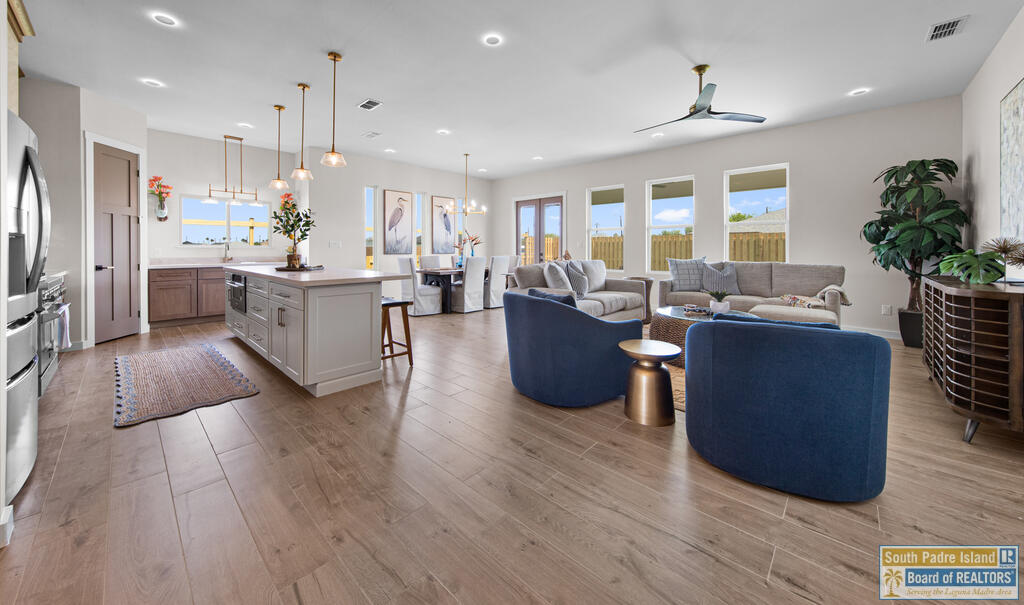
Open-plan kitchen and living room with a large island, blue armchairs, and windows overlooking a fenced yard.
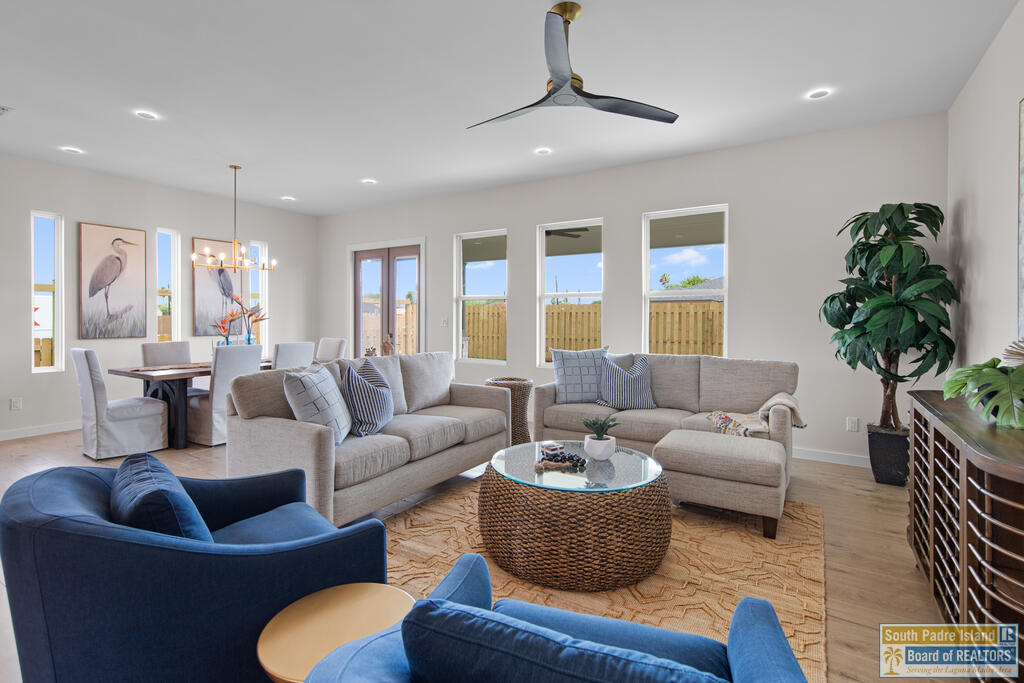
Furnished living room with neutral sectional sofas, blue accent chairs, and an adjoining dining area.
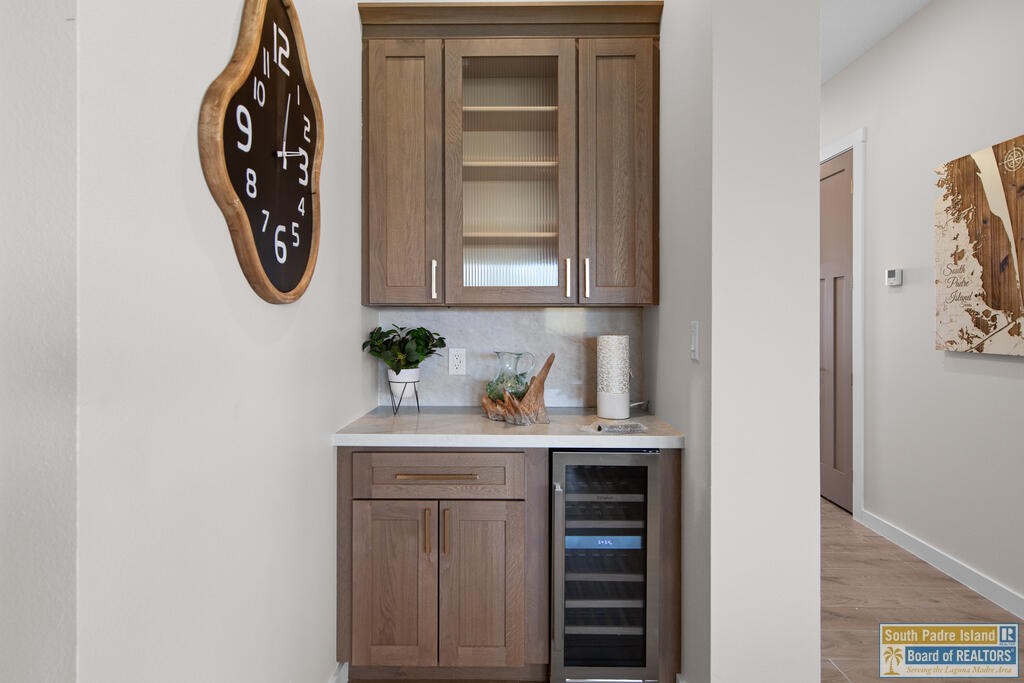
Built-in wet bar with wood cabinetry, glass shelves, and an under-counter wine refrigerator.
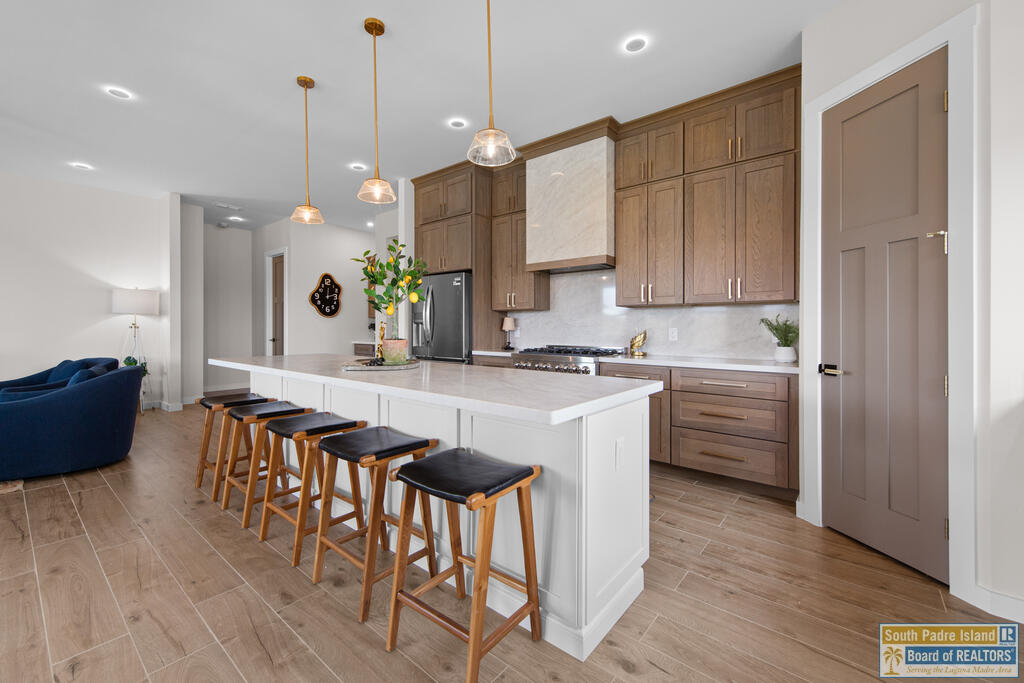
Kitchen with brown cabinetry, stainless steel appliances, and a large island lined with wooden bar stools.
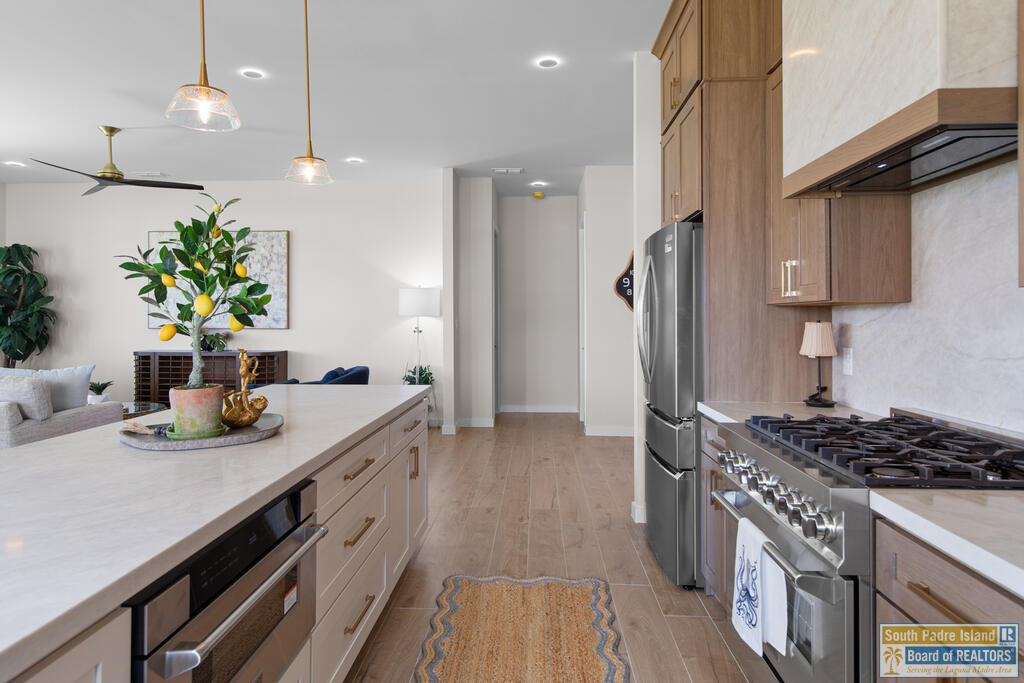
Open-plan kitchen with a large stone island, wood cabinetry, and stainless steel appliances.
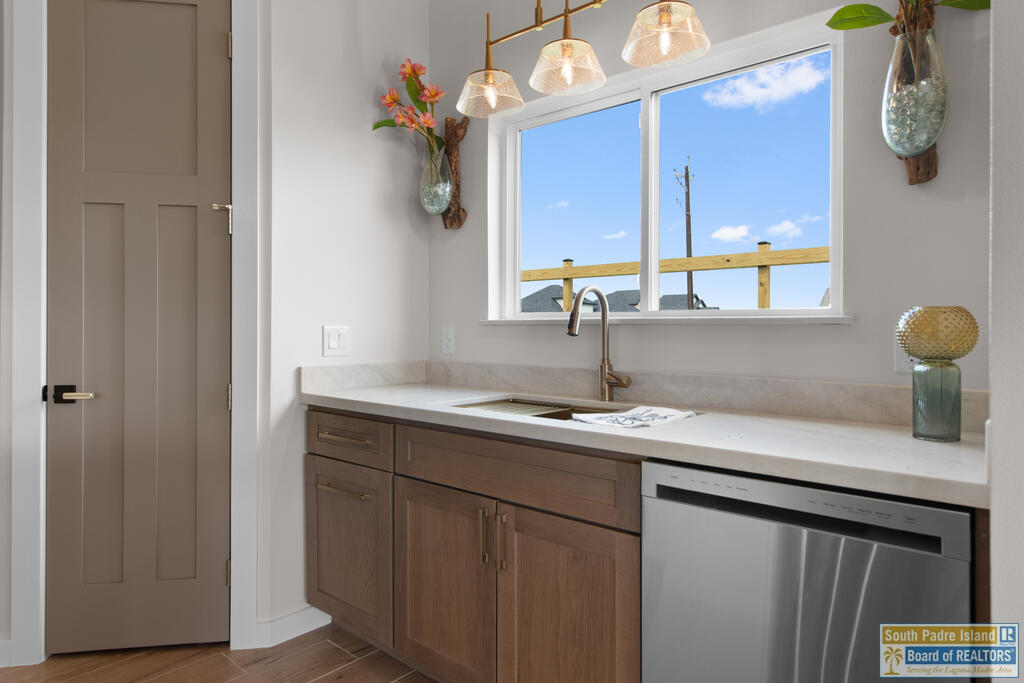
Kitchen with brown wood cabinets, a white countertop, and a sink beneath a large window.
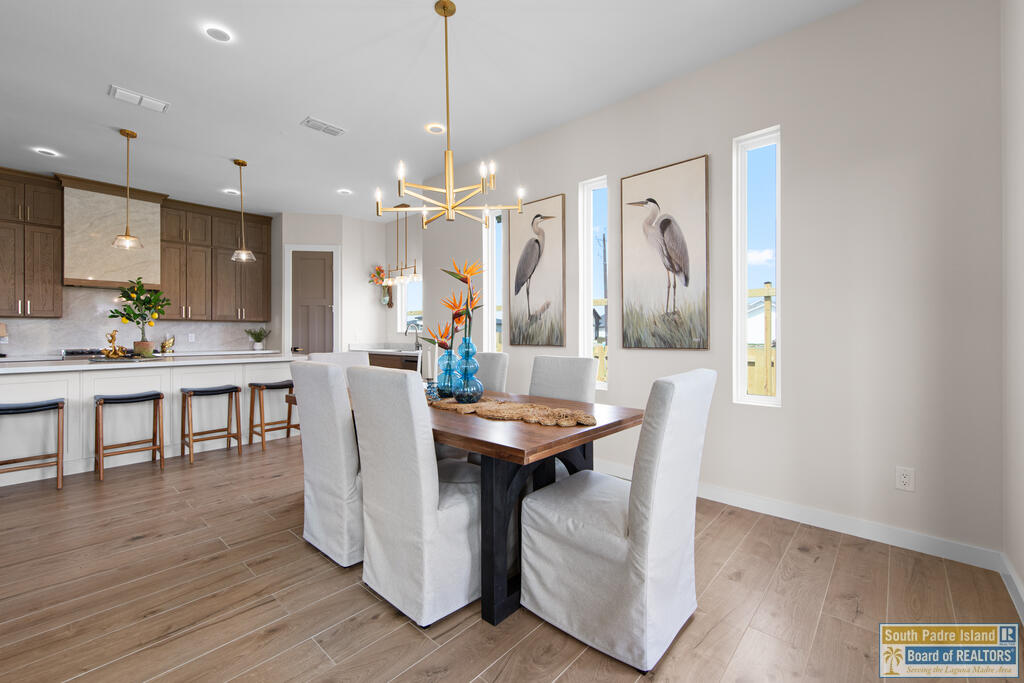
Dining area with a wood table, white chairs, heron artwork, and an adjoining kitchen.
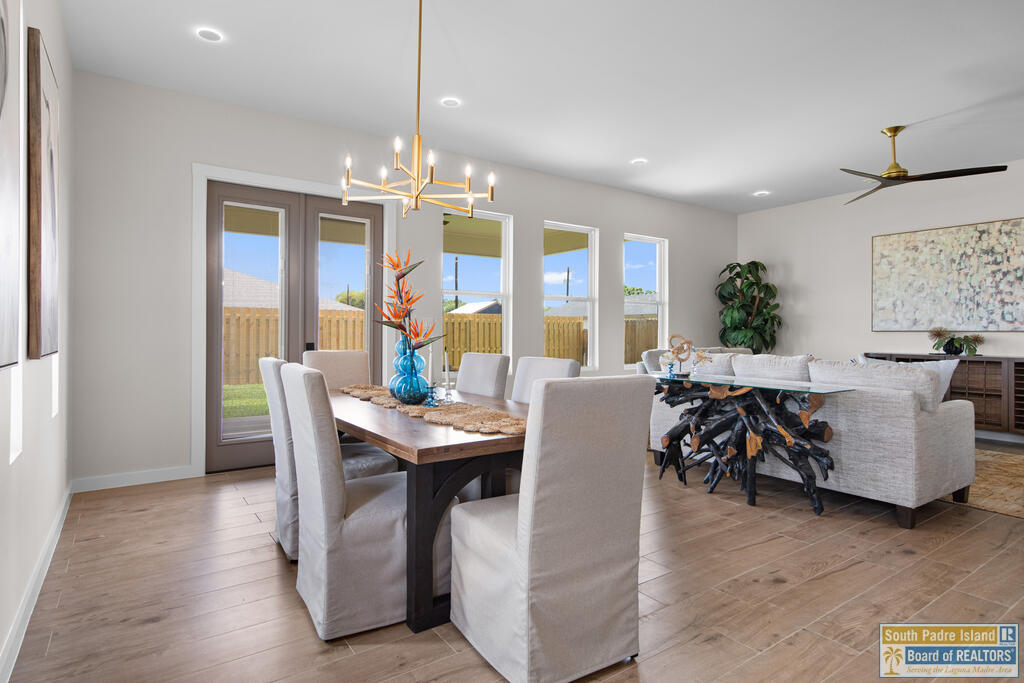
Dining and living area with a wood table, white sectional, wide windows, and wood-look floors.
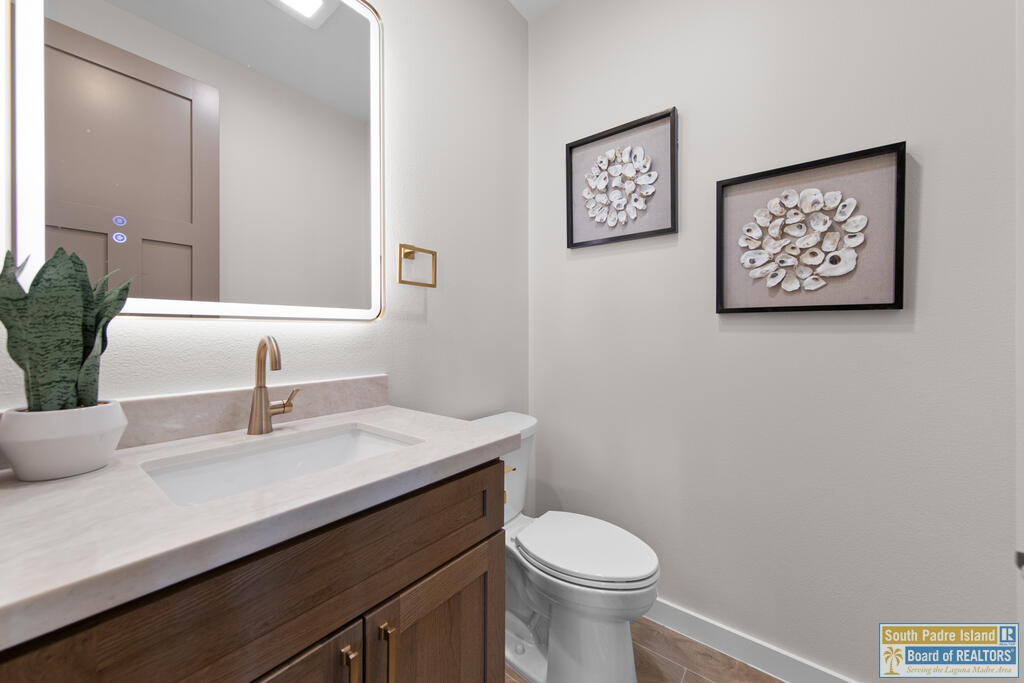
Bathroom with a wood vanity, illuminated mirror, brass faucet, and framed shell artwork.
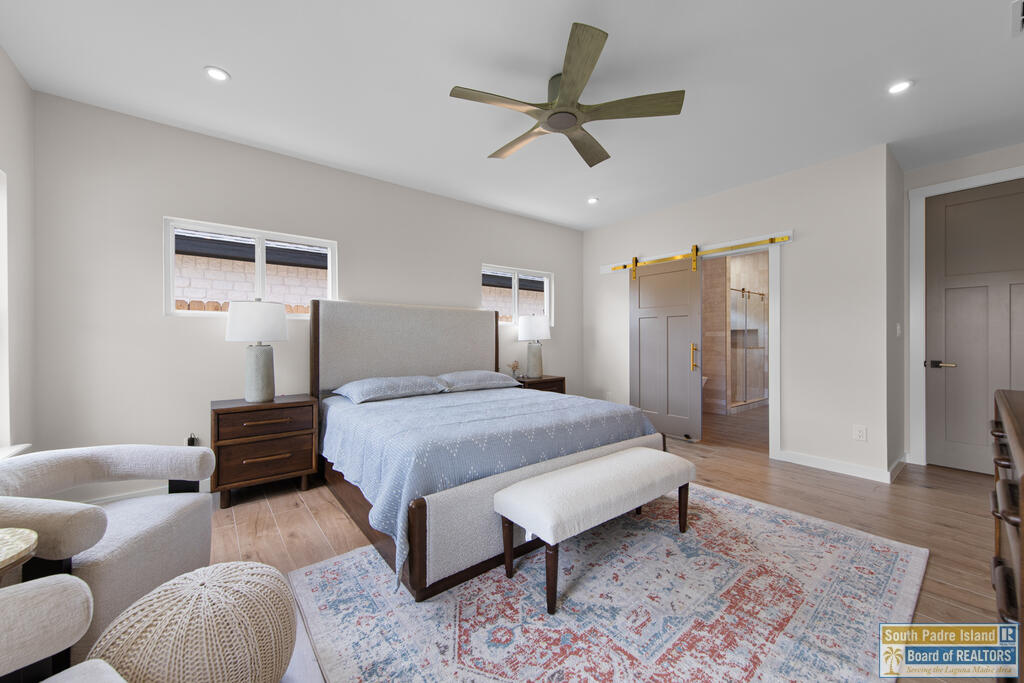
Furnished bedroom with a large bed, upholstered bench, and armchairs beside several windows.
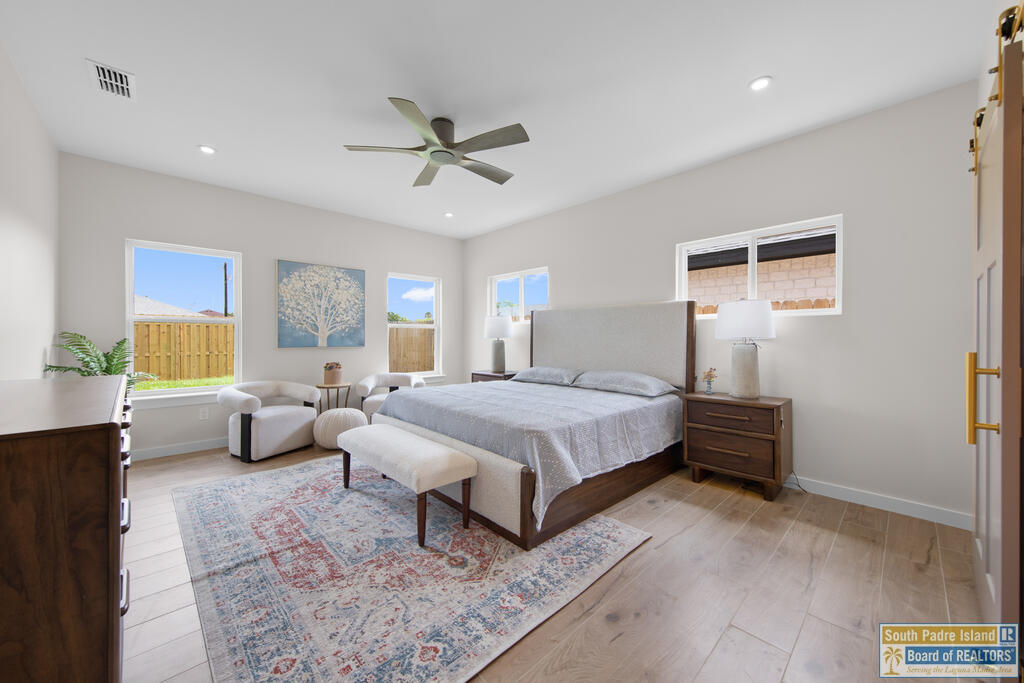
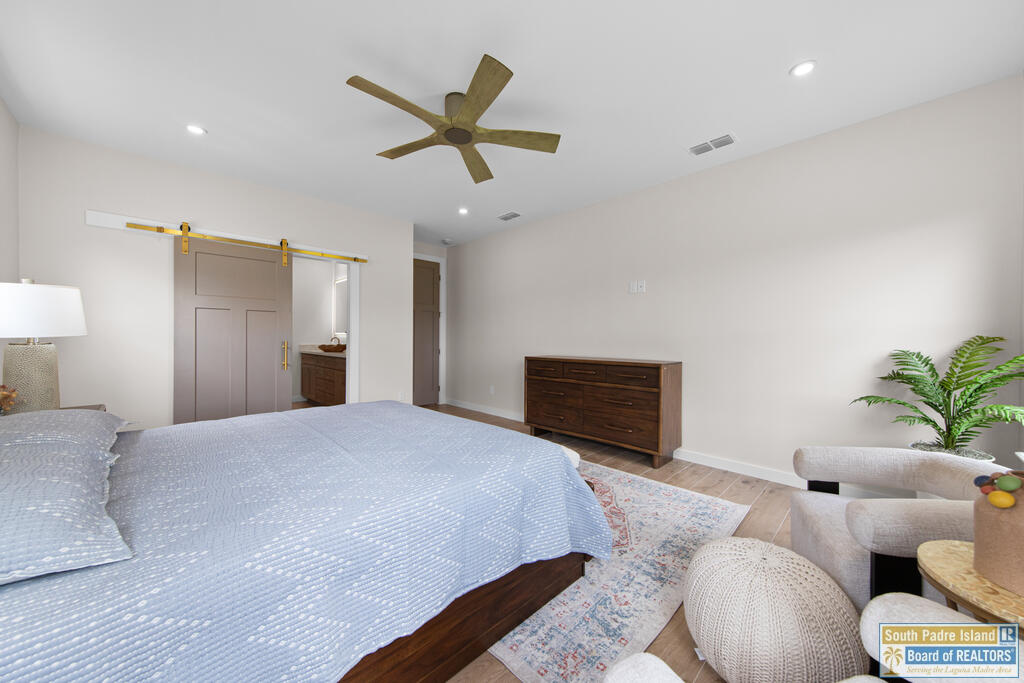
Furnished bedroom with a large bed, ceiling fan, sliding barn door, and patterned rug.
Staged bedroom with a blue quilted bed, wooden dresser, and sliding barn door.
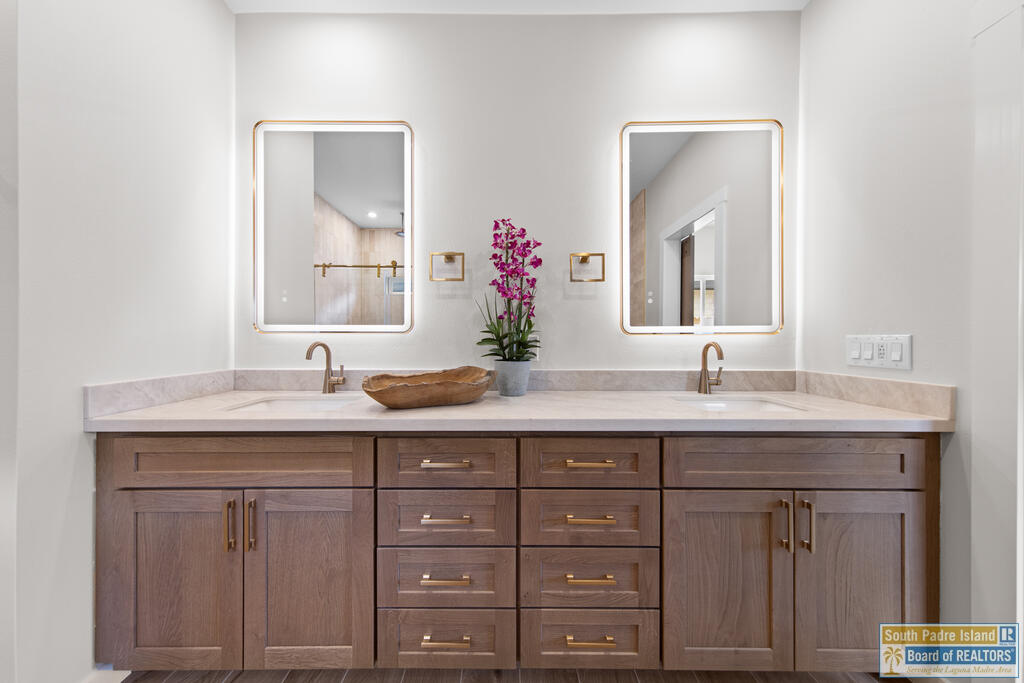
Bathroom with a double-sink vanity, dark wood cabinets, stone countertop, and two gold-trimmed mirrors.
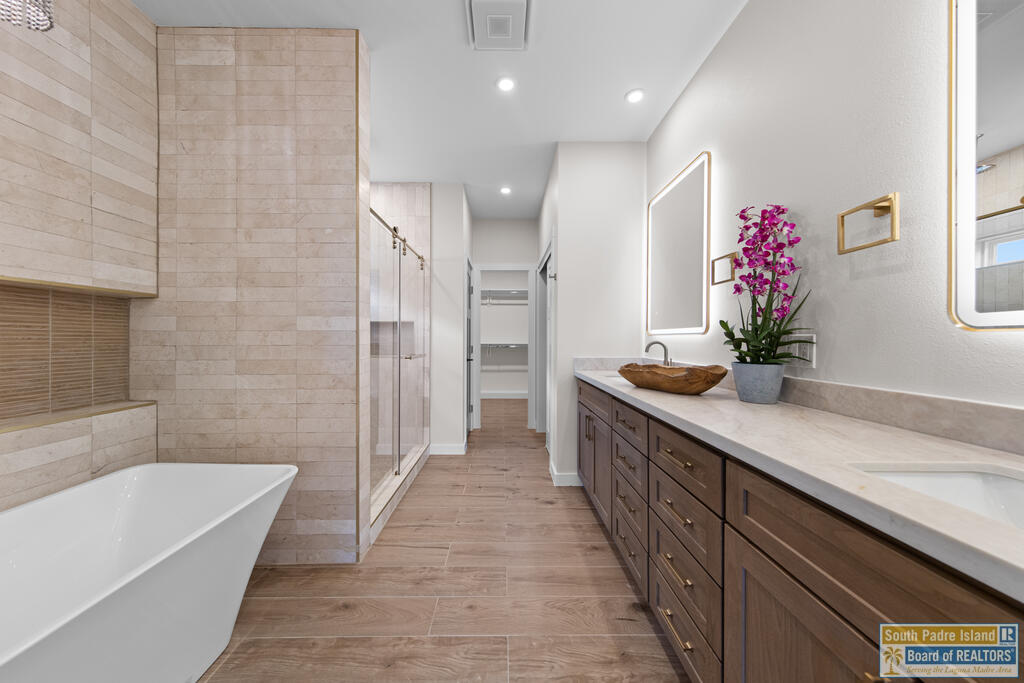
Bathroom with a freestanding tub, tiled shower, long wood vanity, and purple orchids.
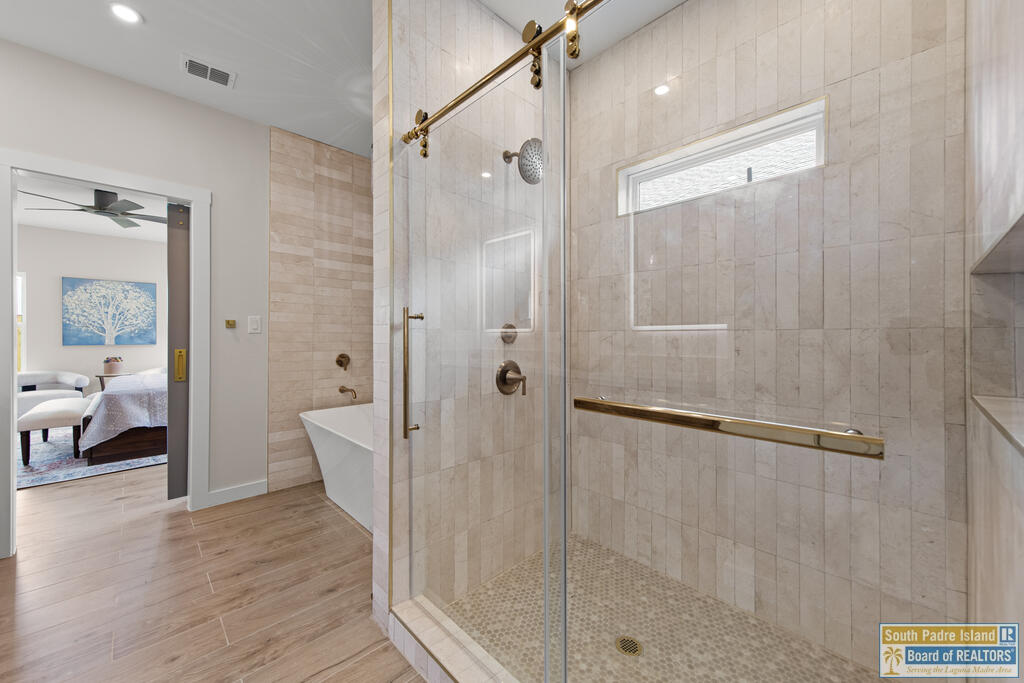
Bathroom with a glass walk-in shower, brass hardware, and a freestanding tub.
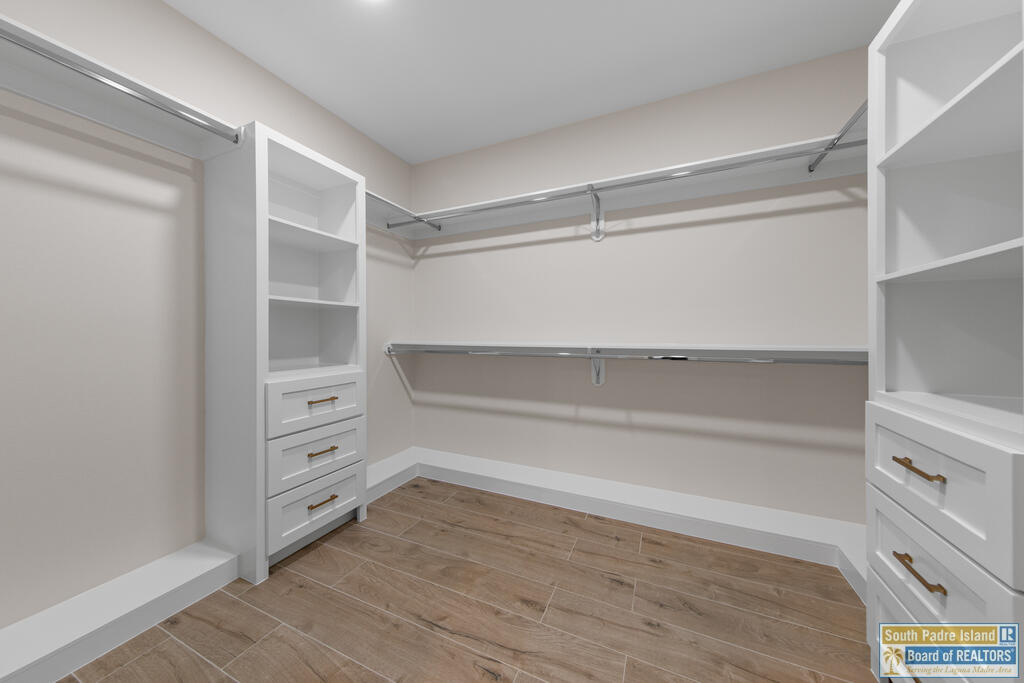
Walk-in closet with built-in shelves, drawers, hanging rods, and wood-look tile flooring.
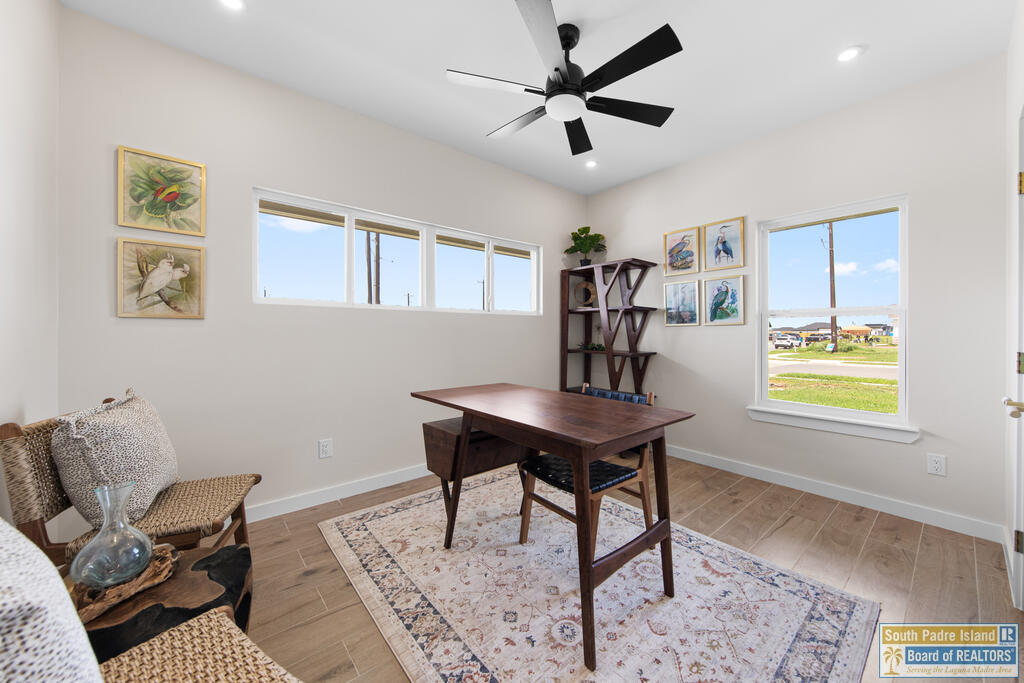
Furnished office with a dark wood desk, shelving, bird artwork, and multiple windows.
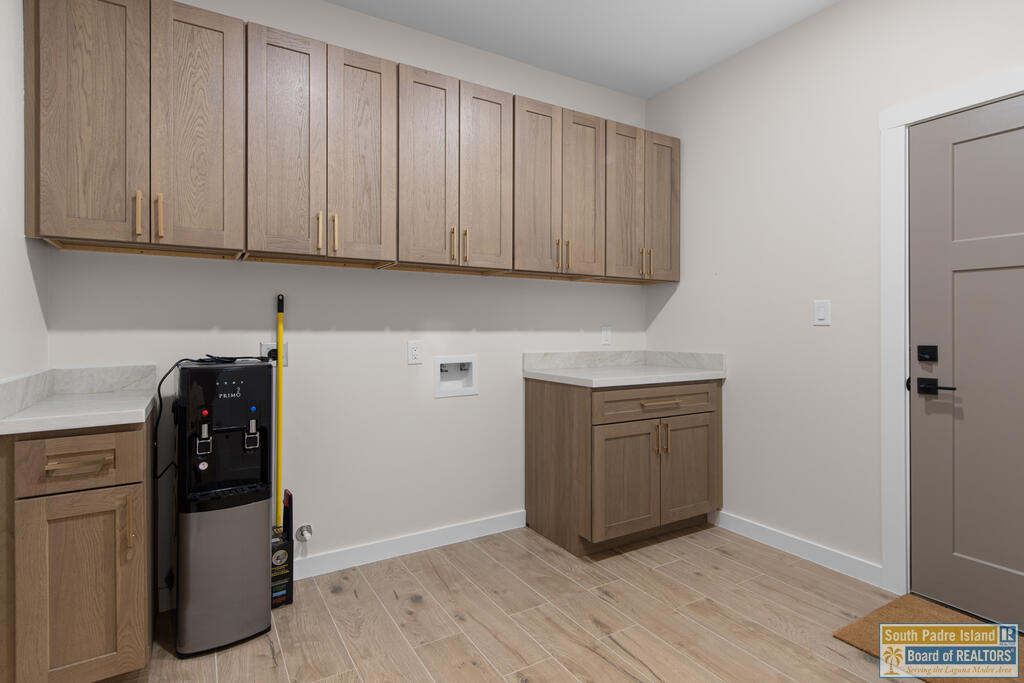
Utility room with extensive wood cabinetry, stone-look counters, and a black water dispenser.
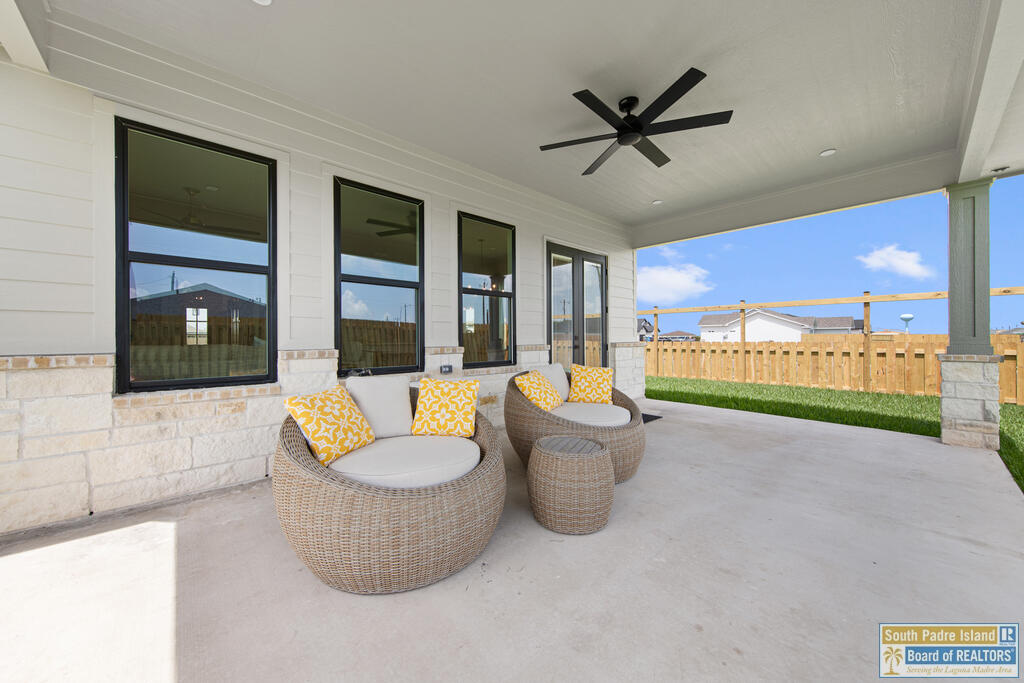
Covered patio with wicker seating and yellow cushions overlooking a fenced backyard.
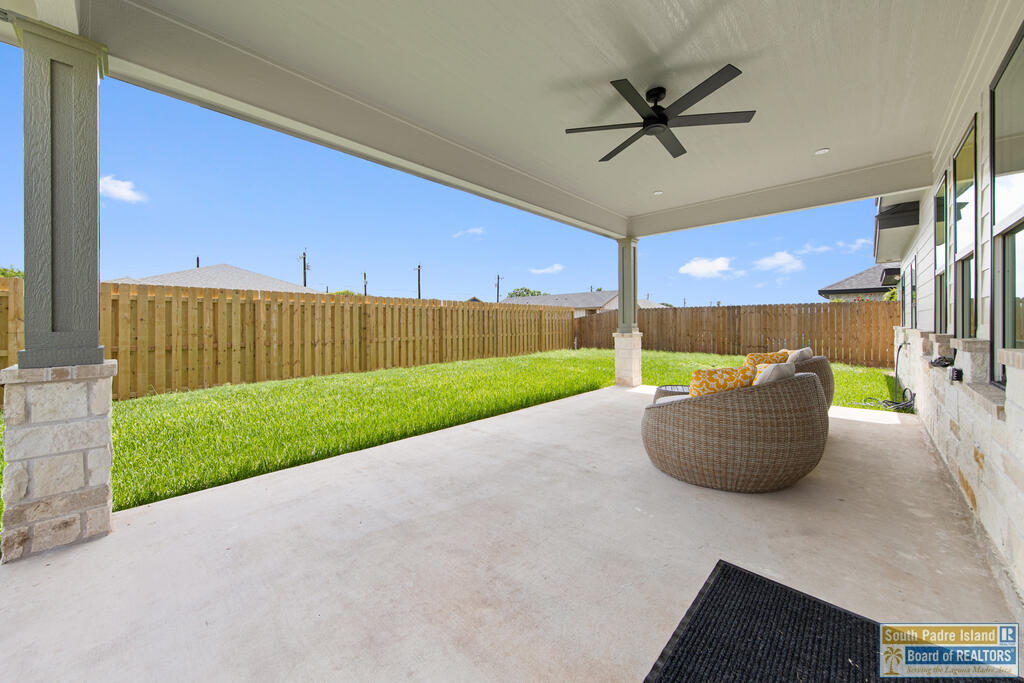
Covered patio with wicker seating, ceiling fan, and fenced lawn.
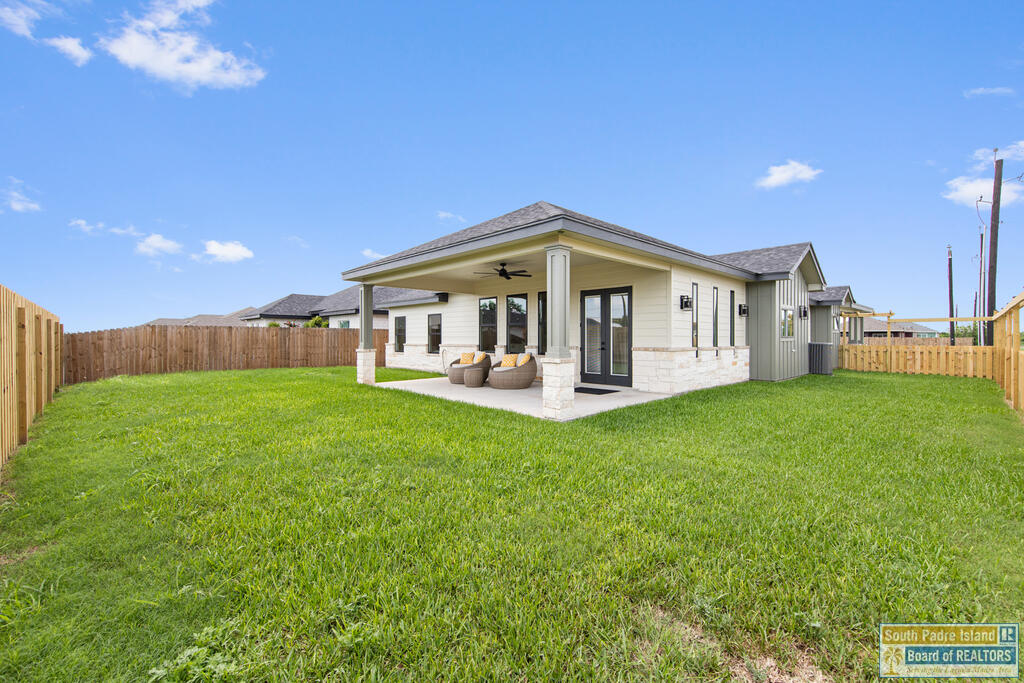
Single-story home with a covered patio and outdoor chairs overlooking a large fenced lawn.
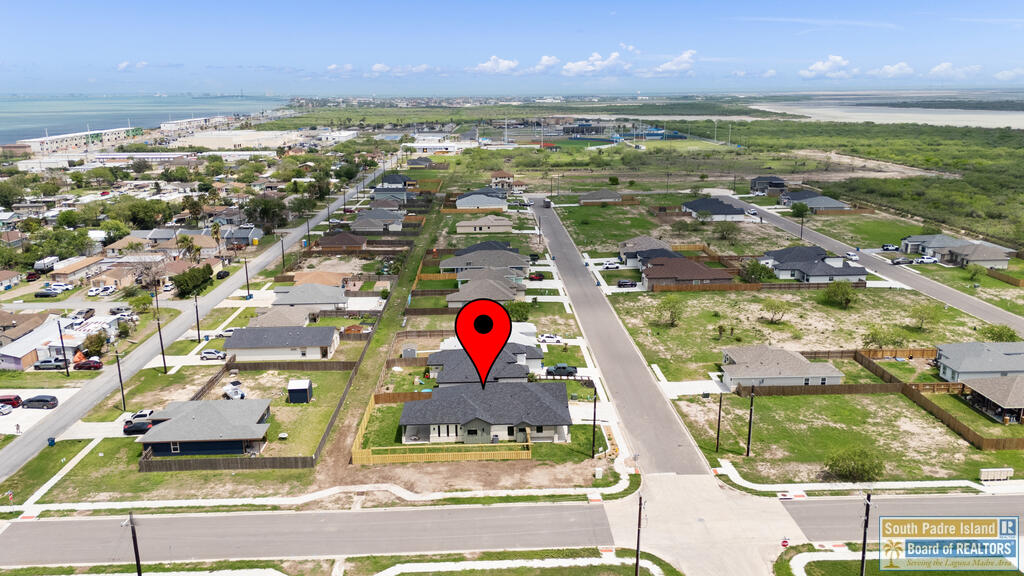
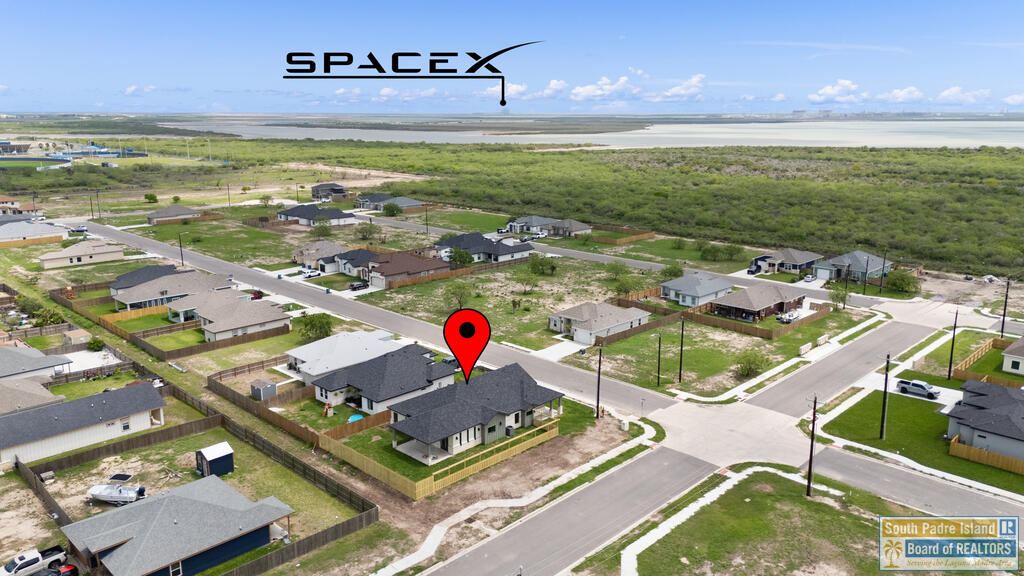
Aerial view of a single-story home with a red location pin, neighborhood streets, and water in the distance.
Aerial view of the marked home in a coastal neighborhood, with wetlands and water in the distance.
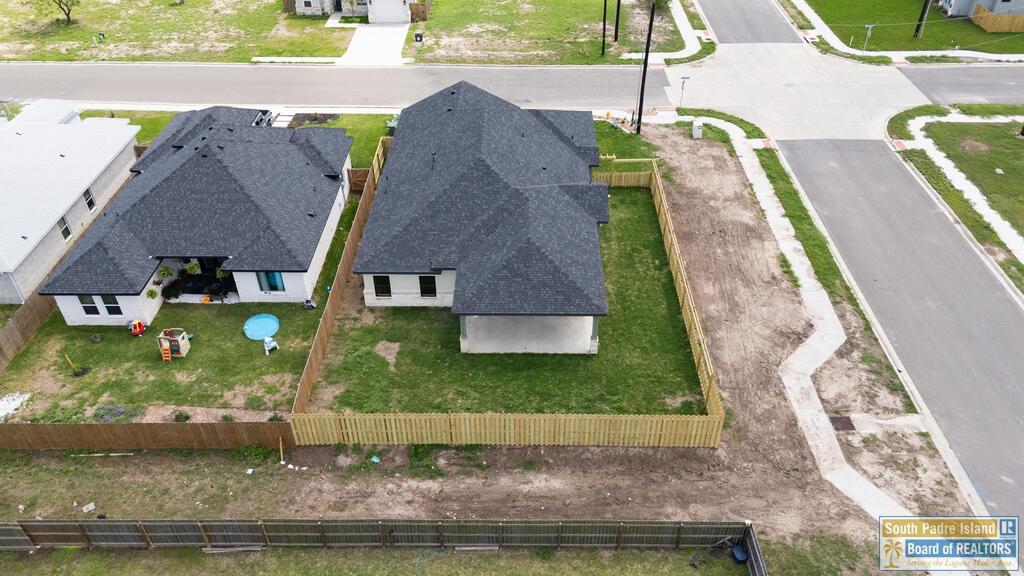
Aerial view of a fenced home and yard beside a residential intersection.
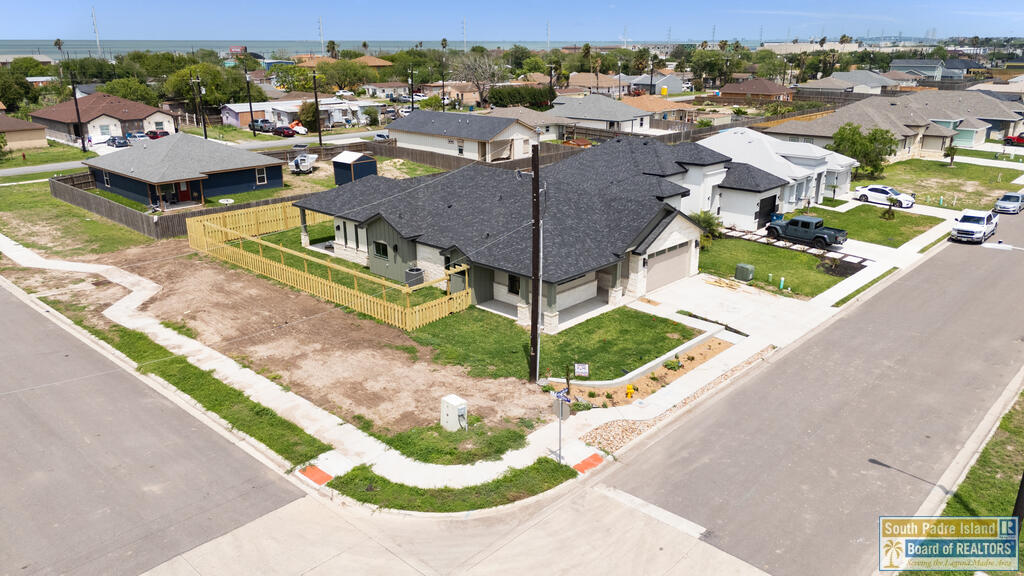
Corner-lot home with a dark roof, fenced yard, and distant water, viewed from above.
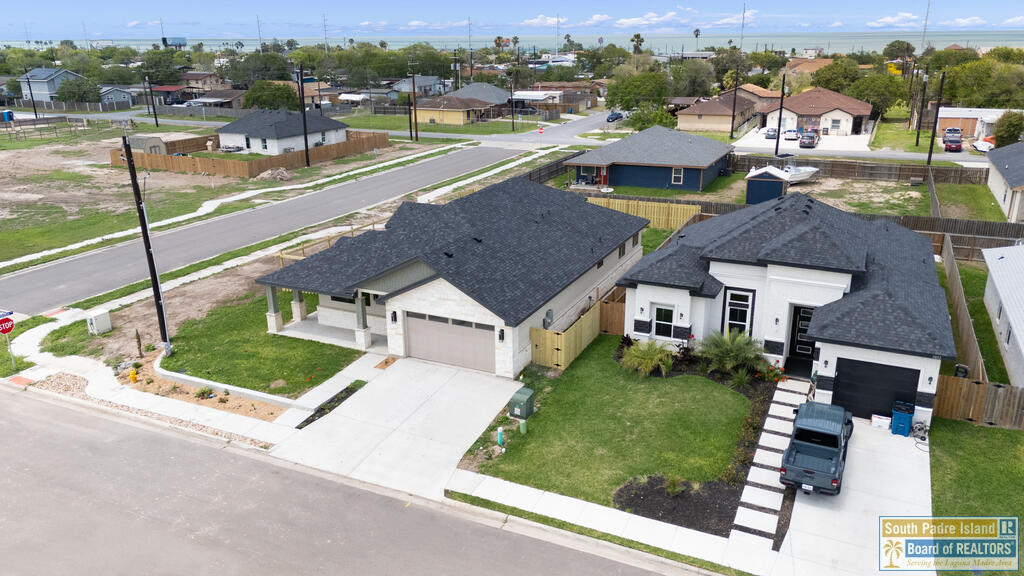
Aerial view of a white corner-lot house with a dark roof, attached garage, and landscaped lawn.
SEE ALL PHOTOS
Single-story home with stone accents, attached garage, and a broad landscaped front lawn.
Single-story stone-front home with a two-car garage, covered porch, and driveway.
Covered patio with two Adirondack chairs and a small table beside a stone-and-stucco wall.
Bright foyer with a glass-panel front door and a view into a teal-tiled bathroom.
Entry hallway with butterfly artwork, a long wood cabinet, and a glass-paneled door.
Open-plan living room with light sofas, a sculptural wood coffee table, and an adjoining kitchen.
Open-plan kitchen and living room with a large island, blue armchairs, and windows overlooking a fenced yard.
Furnished living room with neutral sectional sofas, blue accent chairs, and an adjoining dining area.
Built-in wet bar with wood cabinetry, glass shelves, and an under-counter wine refrigerator.
Kitchen with brown cabinetry, stainless steel appliances, and a large island lined with wooden bar stools.
Open-plan kitchen with a large stone island, wood cabinetry, and stainless steel appliances.
Kitchen with brown wood cabinets, a white countertop, and a sink beneath a large window.
Dining area with a wood table, white chairs, heron artwork, and an adjoining kitchen.
Dining and living area with a wood table, white sectional, wide windows, and wood-look floors.
Bathroom with a wood vanity, illuminated mirror, brass faucet, and framed shell artwork.
Furnished bedroom with a large bed, upholstered bench, and armchairs beside several windows.
Furnished bedroom with a large bed, ceiling fan, sliding barn door, and patterned rug.
Staged bedroom with a blue quilted bed, wooden dresser, and sliding barn door.
Bathroom with a double-sink vanity, dark wood cabinets, stone countertop, and two gold-trimmed mirrors.
Bathroom with a freestanding tub, tiled shower, long wood vanity, and purple orchids.
Bathroom with a glass walk-in shower, brass hardware, and a freestanding tub.
Walk-in closet with built-in shelves, drawers, hanging rods, and wood-look tile flooring.
Furnished office with a dark wood desk, shelving, bird artwork, and multiple windows.
Utility room with extensive wood cabinetry, stone-look counters, and a black water dispenser.
Covered patio with wicker seating and yellow cushions overlooking a fenced backyard.
Covered patio with wicker seating, ceiling fan, and fenced lawn.
Single-story home with a covered patio and outdoor chairs overlooking a large fenced lawn.
Aerial view of a single-story home with a red location pin, neighborhood streets, and water in the distance.
Aerial view of the marked home in a coastal neighborhood, with wetlands and water in the distance.
Aerial view of a fenced home and yard beside a residential intersection.
Corner-lot home with a dark roof, fenced yard, and distant water, viewed from above.
Aerial view of a white corner-lot house with a dark roof, attached garage, and landscaped lawn.
For Sale

2842 Juan Castillo Ave.

2842 Juan Castillo Ave., Port Isabel, TX 78578

$420,000
Welcome to this modern new build in coastal Port Isabel, ideally situated just minutes from South Padre Island's beaches and within easy reach of SpaceX, LNG facilities, and the Port of Brownsville. The open-concept layout showcases quality craftsmanship throughout, anchored by a well-appointed kitchen featuring custom cabinetry, spacious island, a generous pantry, and a wet bar designed for effortless entertaining. The home includes a spa-inspired primary suite along with two large guest bedrooms. Bluetooth built in speakers in baths for convenience. Tile flooring and contemporary lighting create a cohesive, stylish aesthetic, while foam insulation in the walls and roof decking enhances overall energy efficiency. Insulated garage keeps temperature comfortable for all those projects. Outdoors, a large, covered porch and private backyard provide an inviting setting for enjoying beautiful South Texas evenings. Schedule your showing today!

3
beds

3
baths

2,140 Sq.Ft. LIVING AREA

7,483.61 Sq.Ft. lot

Laura  Stathopoulos

Laura Stathopoulos

Features & Amenities

Interior

  • total bedrooms3
  • Total bathrooms3
  • full bathrooms2
  • half bathroom1
  • Laundry room Washer/Dryer Hook-up
  • Flooring Tile
  • APPLIANCES Other
  • other interior Features All Bedrooms Down, Ceiling Fan(s), Wet Bar

Area & Lot

  • Status For Sale
  • Living Area2,140 Sq.Ft.
  • Total Area2,140 Sq.Ft.
  • Lot Area7,483.61 Sq.Ft.
  • MLS® ID106830
  • TypeResidential
  • YEAR BUILT2025
  • NeighborhoodPort Isabel
  • School DistrictPoint Isabel ISD

Exterior

  • STORIES1
  • Garage Space2.0
  • utilitiesElectricity Connected, Water Connected, Sewer Connected, Water District
  • roofComposition
  • lot featuresOther, Other Acreage Range (See Remarks)
  • parkingDouble Attached Garage
  • HEAT TYPEElectric
  • AIR CONDITIONINGCentral Air
  • SubstructureSlab
  • security FeaturesSmoke Detector(s)

Financial

  • Sales Price$420,000
  • Real Estate Tax $1,001/yr
  • HOA $180/yr
  • Zoning R
View Virtual Tour
Single-story stone-front home with a two-car garage, covered porch, and driveway.

Schedule a Showing

I would love to show you this beautiful property. Please select your preferred date and time below. I will be in touch shortly to confirm your appointment.

Schedule a Showing

I would love to show you this beautiful property. Please select your preferred date and time below. I will be in touch shortly to confirm your appointment.

Thank you for your interest in 2842 Juan Castillo Ave., Port Isabel, TX 78578. We are reviewing your request and will be in touch shortly!

Mortgage Calculator

Estimate your monthly mortgage payment, including the principal and interest, property taxes, and HOA. Adjust the values to generate a more accurate rate.
All estimates are provided for informational purposes only. Actual amounts may vary.
$0,000 Your Payment 20 15 65
$0,000 Your Payment

Work with Laura

I'm your trusted partner, committed to helping you achieve your real estate goals while nurturing connections that truly matter. Join me on this transformative journey and experience real estate in a whole new light. Let’s combine your dreams with proven expertise to create a future you’ll love.

Follow Me on Instagram